
Reinforce Your Existing Raised Floor for AI & High-Density Infrastructure
Diamond installs beneath your existing raised-access floor to add structural support where it is needed most, allowing heavier AI, GPU, liquid-cooling, and other high-density equipment to be deployed without replacing the existing floor system.
Diamond reinforces your existing raised floor. It does not replace it.
Existing data centers weren’t designed for today’s equipment loads.
AI, GPU, and liquid-cooled infrastructure can place significantly higher concentrated loads on raised-access floors than many existing data halls were originally designed to accommodate.
- Commonly designed around traditional IT infrastructure
- Long unsupported stringer spans
- Limited concentrated equipment capacity
- Replacing the floor can be disruptive and expensive
- 3,000–5,000+ lb rack loads
- Liquid cooling can add additional equipment weight
- Higher rack density increases structural demands
- Existing data halls may require reinforcement
Keep the raised floor you already have. Diamond reinforces it from beneath instead of requiring a full floor replacement.
Diamond adds structural reinforcement beneath the existing floor system, allowing operators to adapt portions of a data hall for heavier equipment without removing and replacing the entire raised floor.
How Diamond Reinforces the Existing Floor
A traditional raised-access floor relies on pedestals positioned at the intersections of the floor grid. As equipment becomes heavier, the stringers spanning between those pedestals can become a limiting part of the floor system.
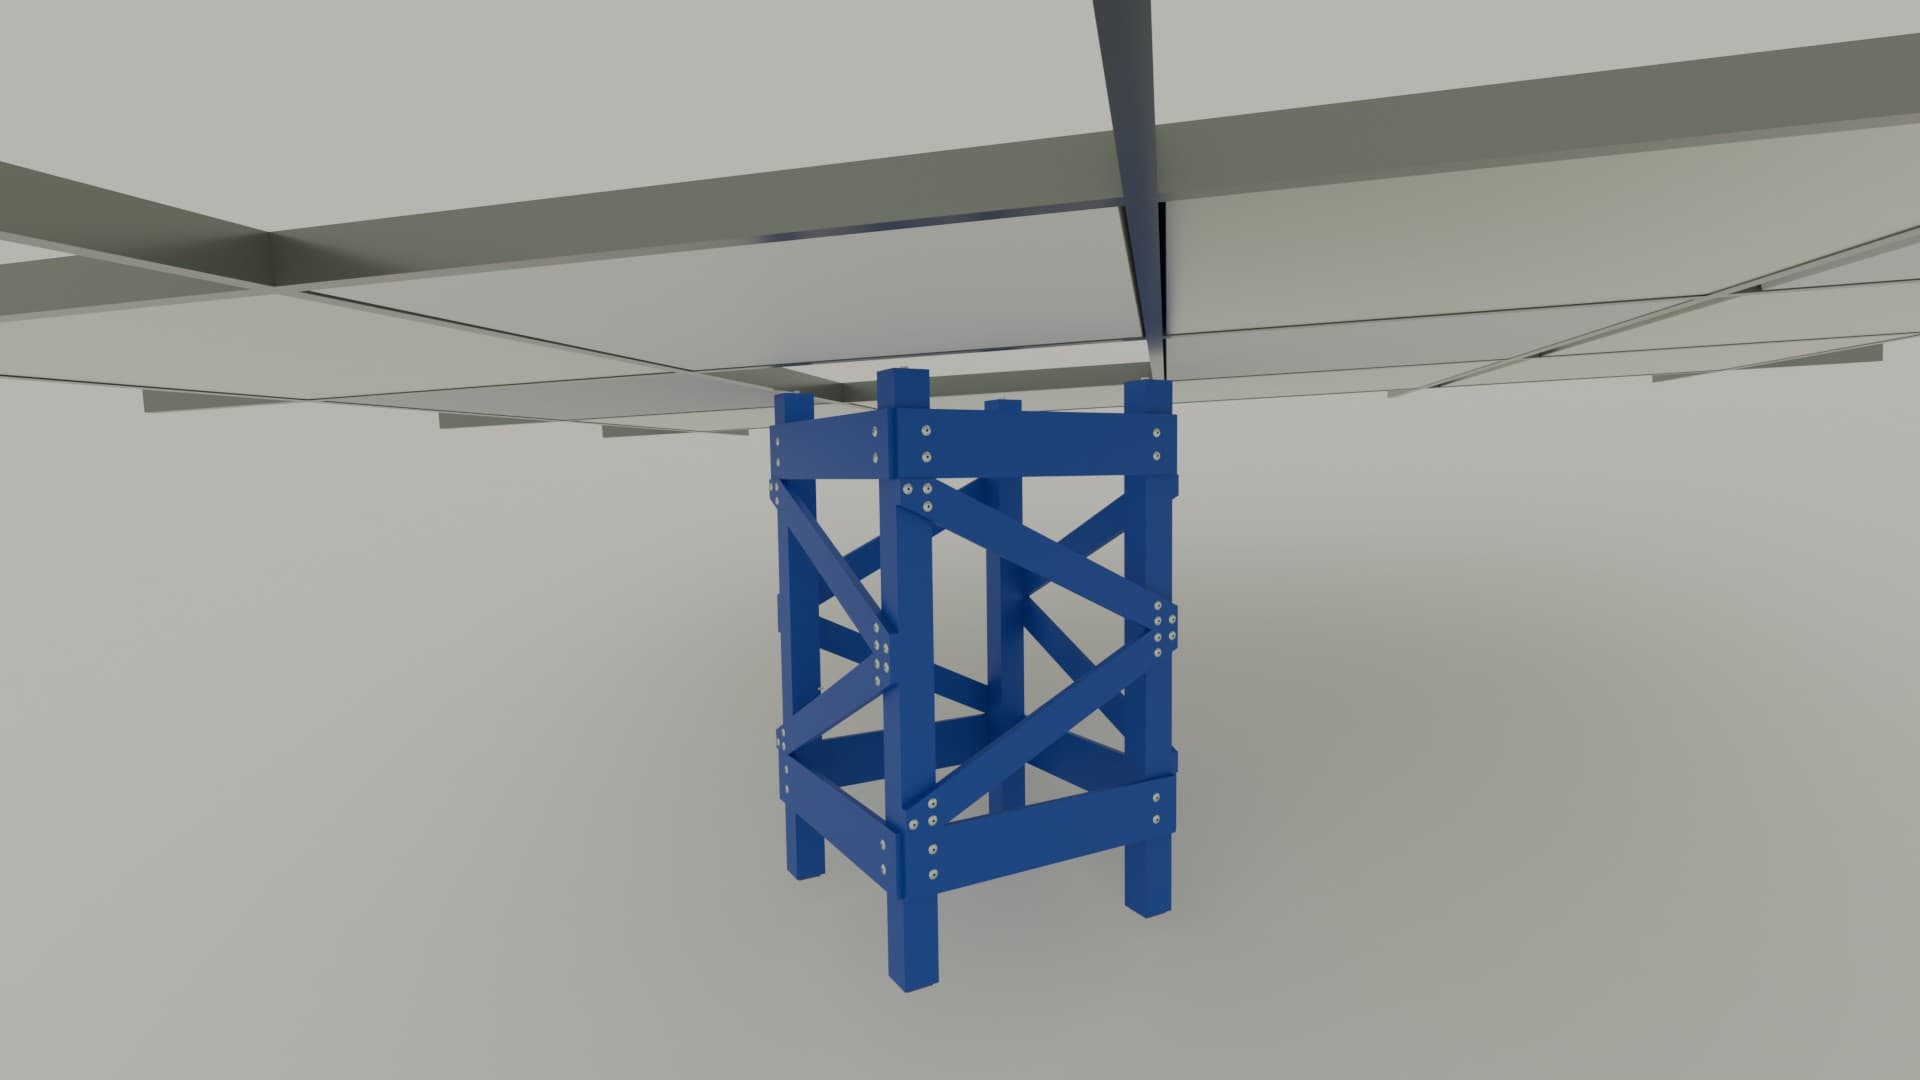
Diamond installs beneath the existing stringer grid and adds additional support between the original pedestals. This reduces the unsupported span of the existing stringers and creates a stronger load path for heavy equipment above.
The original floor tiles, stringers, and pedestals remain in place. Diamond works with the existing raised-floor system rather than replacing it.
In simple terms: Diamond adds support underneath the floor where the existing system needs it most.
One Diamond unit supports the surrounding stringer grid from beneath a single accessible floor-tile location.
Existing raised floor + additional support underneath = greater capacity for heavier equipment.
Installed in three simple steps.
Lift One Floor Tile
Access the underfloor space through the existing raised-floor system.
Install Diamond
Position the Diamond reinforcement beneath the surrounding stringer grid and adjust it into place.
Replace the Tile
Return the existing floor tile to position.
No existing floor panels, stringers, or pedestals need to be removed.
Designed for installation within operating data centers with minimal disruption.
A closer look at each step.
A typical Diamond support can be installed in approximately 45 minutes by one installer, depending on floor conditions, access, and project requirements.
Lift
Remove one floor tile to expose the existing pedestal and stringer system.
Position
Lower the Diamond support into the opening and set it on the slab.
Adjust
Raise each of the four columns independently until contact is made with all four surrounding stringers.
Secure
Attach the base to the slab using the appropriate connection for site conditions and seismic requirements.
Replace
Return the floor tile to its original position. Installation is complete.
Reinforce Only Where You Need It
Diamond allows operators to strengthen targeted areas of an existing raised floor instead of replacing or reinforcing an entire data hall.
Reinforce one rack position, one equipment path, one row, or an entire high-density zone.
Where Diamond fits.
AI / GPU Rack Rows
Support heavier high-density compute infrastructure. Reinforce specific rack lanes for AI, GPU, and accelerator deployments without rebuilding the surrounding floor.
Liquid-Cooled Deployments
Support racks, coolant distribution units (CDUs), rear-door heat exchangers, and related high-density equipment that adds combined structural loading.
Equipment Transportation Paths
Create reinforced routes for moving or positioning heavy equipment through active data halls without risk to the existing raised-floor system.
High-Density Retrofit Zones
Upgrade selected areas of existing colocation, enterprise, HPC, and hyperscale data halls for heavier infrastructure requirements.
A targeted structural retrofit for existing raised-access floors.
Keep the Existing Floor
No full raised-floor replacement. Existing panels, stringers, and pedestals remain in place.
Add Capacity Where Needed
Target only the areas of the floor experiencing increased structural demand.
Minimize Disruption
Install through the existing raised-floor system, one tile at a time, without major demolition.
Support Next-Generation Infrastructure
Prepare existing facilities for heavier AI, GPU, liquid-cooling, and high-density equipment.
Engineered for 5,000+ lb equipment loads.
Diamond’s published values describe different points in the load path, not conflicting ratings. Each figure below states exactly what it represents.
Final allowable equipment loads depend on the existing raised-floor system, rack footprint, site conditions, seismic requirements, and project-specific engineering review. Values shown reflect the standard configuration analyzed in the design basis; they are not project-specific design criteria.
Strengthen the span. Don't replace the floor.
24-inch unsupported stringer span
Two ~12-inch supported spans
By supporting the existing stringer near midspan, Diamond changes the structural load path and significantly reduces bending demand on the raised-floor system.
Engineering documentation for every layer of the design.
Common questions.
Don't see your question? Contact us directly at info@elevate-cs.com.
Request Engineering ReviewIs your raised floor ready for heavier equipment?
Send us your floor layout and equipment requirements, AI/GPU racks, liquid cooling, or any other high-density load. Elevate will review the existing system and determine whether Diamond can provide the required reinforcement.
Send Existing Floor Information
Share your floor layout, manufacturer, height, grid module, and equipment requirements.
Elevate Reviews the System
Our engineering team evaluates compatibility, capacity, and configuration for your floor.
Receive a Reinforcement Recommendation
We provide a reinforcement layout and engineering recommendation specific to your facility.
Submit your floor information.
Every installation is different. We work from the specifics of your floor, not a catalog page, and will tell you plainly what the Diamond Pedestal can add to your floor, and when a different approach is better suited.
Direct contact
info@elevate-cs.com